Save
Ask

Tour

Hide

Share

$175,000

36 Days On Site

11100 W Telegraph Road 111
Ventura, CA 93004

For Sale|Manufactured In Park|Active Under Contract
3

Beds
2

Total Baths
1

Full Bath
1

Partial Bath
1,080

SqFt
$162

/SqFt
1968

Built
Subdivision:
Stardust MHP – 0291
County:
Ventura
Listed by Lorraine Burns of Pacific West Real Estate Co. [email protected]

Due to the health concerns created by Coronavirus we are offering personal 1-1 online video walkthough tours where possible.
Call Now: (805) 635-7994

Is this the listing for you? We can help make it yours.

(805) 635-7994

11100 W Telegraph Road 11111100 W Telegraph Road 11111100 W Telegraph Road 11111100 W Telegraph Road 111
Save
Ask

Tour

Hide

Share

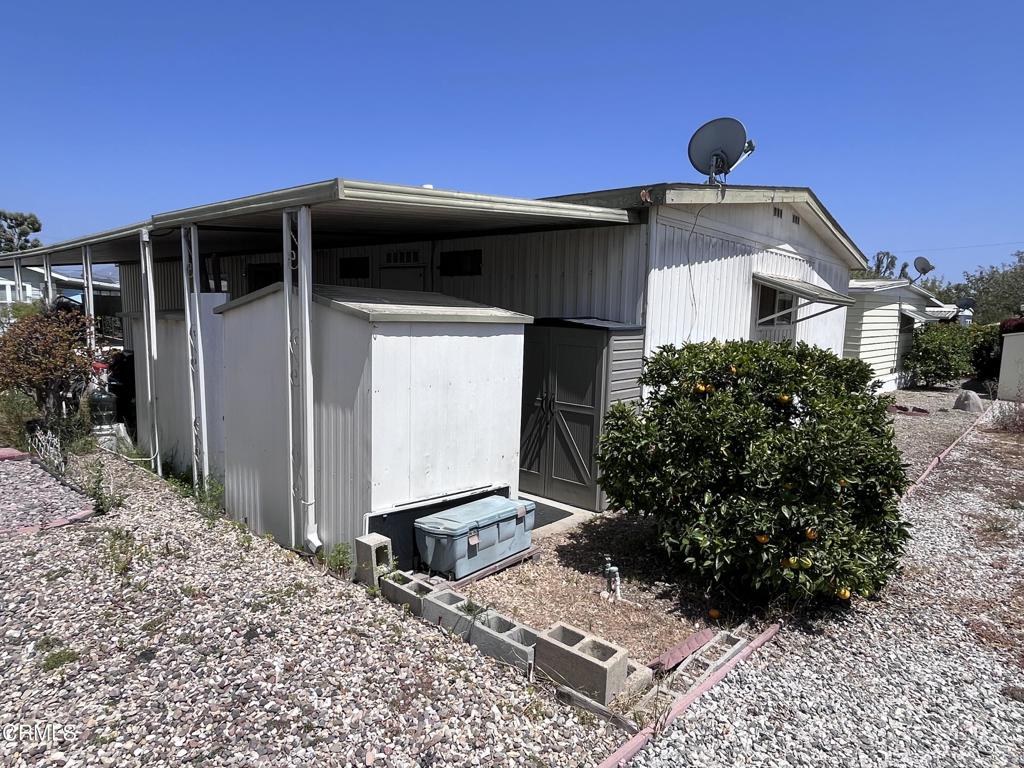
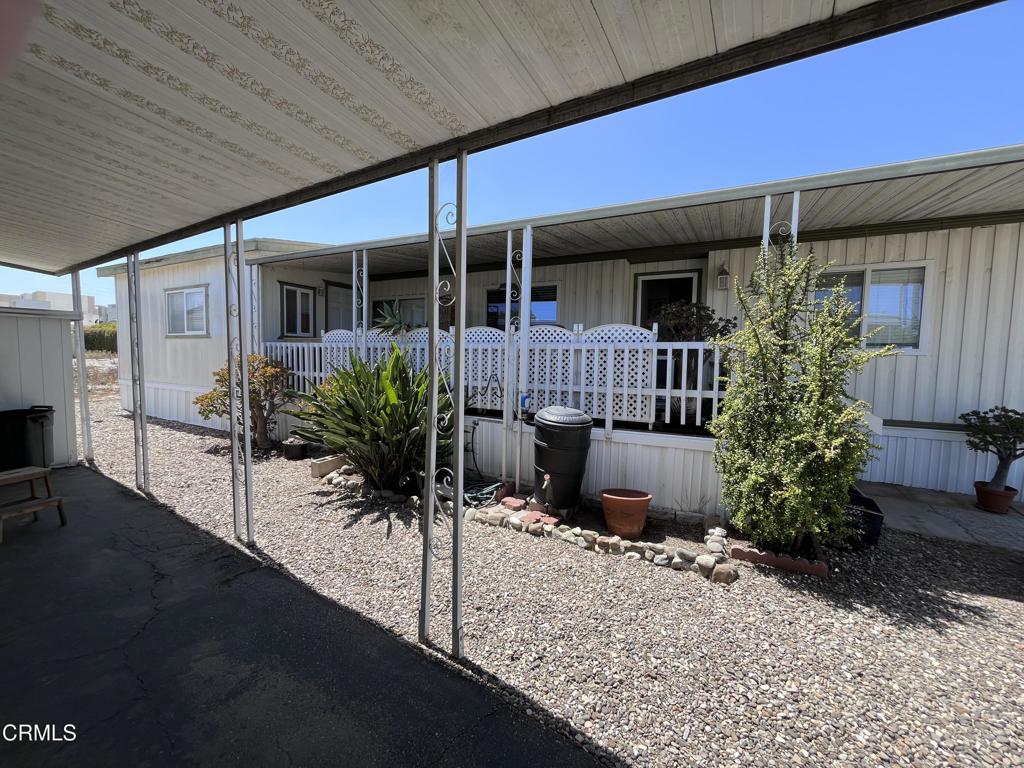
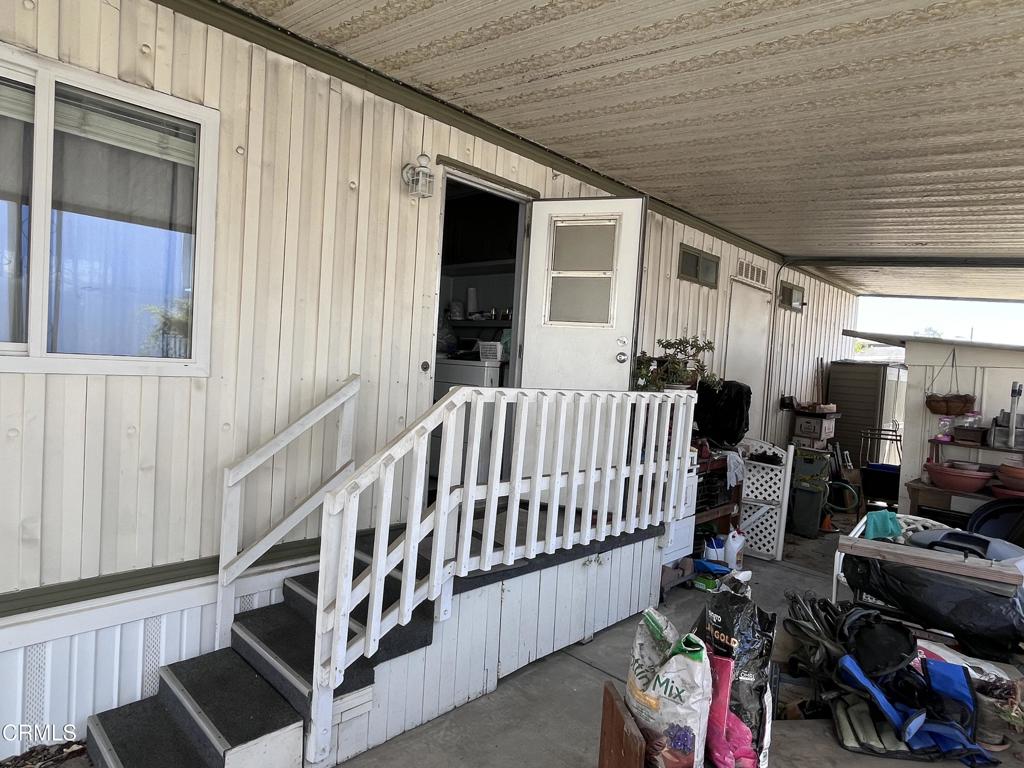
One of the best All-Age Parks in Ventura!!! Stardust has only 125 units. It is a very tight-knitted community. The home is a 3 bedroom 2 bath with access to the third bedroom through the second bedroom. It is currently used as an office. It has it's own outside access door. Although it was manufactured in 1968, the unit has been well cared for. It is in really good shape except for visable damage from termites which can be repaired. Come take a look.

Save
Ask

Tour

Hide

Share

Listing Snapshot
Price 
$175,000
Days On Site 
36 Days
Bedrooms 
3
Inside Area (SqFt) 
1,080 sqft
Total Baths 
2
Full Baths 
1
Partial Baths 
1
Lot Size 
0.0459 Acres
Year Built 
1968
MLS® Number 
V1-36895
Status 
Active Under Contract
Property Tax 
N/A
HOA/Condo/Coop Fees 
N/A
Sq Ft Source 
N/A
Friends & Family
Recent Activity
3 weeks ago Listing updated with changes from the MLS®
a month ago Listing first seen on site
General Features
Acres 
0.0459
Carport 
2
Direction Faces 
East
Disclosures 
CovenantsRestrictionsDisclosureDeathOnProperty3YrsPetRestrictions
Foundation 
Pillar/Post/Pier
Land Lease 
Yes
Lease Amount 
$600.0
Lease Amount Frequency 
Monthly
Levels 
One
Number Of Stories 
1
Parking 
CoveredDrivewayPaved
Parking Spaces 
2
Pets 
Breed RestrictionsCats OKDogs OKSize Limit
Property Condition 
Fixer
Security 
Carbon Monoxide Detector(s)Smoke Detector(s)
Sewer 
Public Sewer
Special Circumstances 
Standard
Utilities 
Cable AvailableElectricity ConnectedNatural Gas ConnectedPhone AvailableSewer ConnectedUnderground Utilities
Water Source 
Public
Interior Features
Appliances 
Built-In RangeDishwasherGas CooktopGas OvenGas Water HeaterRefrigeratorRange HoodWater HeaterWasher
Flooring 
CarpetVinyl
Furnished 
Unfurnished
Heating 
CentralForced Air
Interior 
Built-in FeaturesCeiling Fan(s)PantryStorageWalk-In Closet(s)Master Downstairs
Laundry Features 
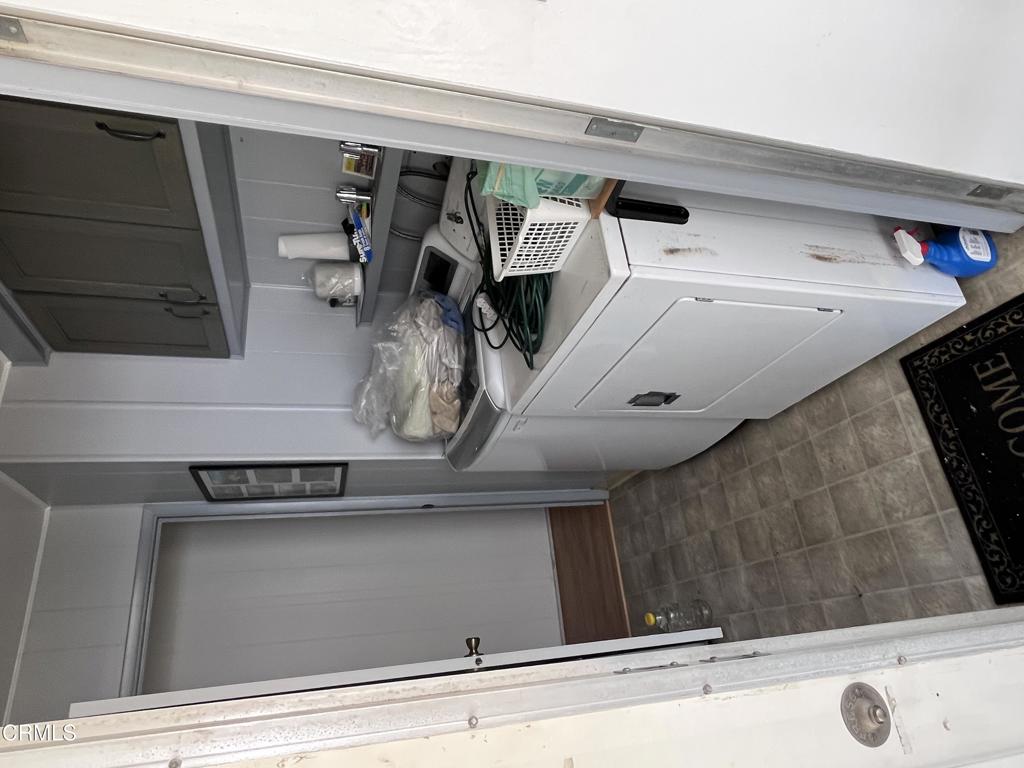
Washer HookupGas Dryer HookupLaundry Room
Spa 
Yes
Window Features 
Blinds
Save
Ask

Tour

Hide

Share

Exterior Features
Construction Details 
Metal SidingSpray Foam Insulation
Exterior 
Awning(s)
Fencing 
None
Lot Features 
Front YardNear Public Transit
Other Structures 
Shed(s)
Patio And Porch 
None
Pool Features 
PrivateAssociationFencedHeatedIn Ground
Private Pool 
Yes
Road Frontage 
Private Road
Spa 
Yes
Spa Features 
HeatedIn Ground
View 
None
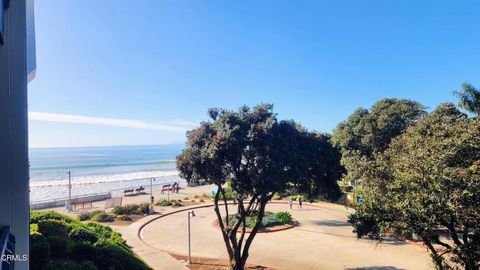
Waterview 
None
Windows/Doors 
Blinds
Community Features
Accessibility Features 
Safe Emergency Egress from HomeAccessible Doors
Association Amenities 
PoolSpa/Hot Tub
Building Access 
Front door
Community Features 
Street Lights
Financing Terms Available 
CashConventional
MLS Area 
VC28 – Wells Rd. East to City Limit
Roads 
Paved

This information is for your personal, non-commercial use and may not be used for any purpose other than to identify prospective properties you may be interested in purchasing. The display of MLS data is usually deemed reliable but is NOT guaranteed accurate by the MLS. Buyers are responsible for verifying the accuracy of all information and should investigate the data themselves or retain appropriate professionals. Information from sources other than the Listing Agent may have been included in the MLS data. Unless otherwise specified in writing, the Broker/Agent has not and will not verify any information obtained from other sources. The Broker/Agent providing the information contained herein may or may not have been the Listing and/or Selling Agent.

Neighborhood & Commute
Source: Walkscore

Disclosure: Community information and market data powered by Constellation Data Labs. Information is deemed reliable but not guaranteed.

Save
Ask

Tour

Hide

Share

Skip to content