Save
Ask

Tour

Hide

Share

$2,650,000

16 Days On Site

2777 Los Pinos Circle
Camarillo, CA 93012

For Sale|Single Family Residence|Active
5

Beds
4

Total Baths
4

Full Baths
4,381

SqFt
$605

/SqFt
1986

Built
Subdivision:
Rancho Santa Rosa 10 – 241204
County:
Ventura
Listed by Michael Gratland of Pinnacle Estate Properties, Inc. [email protected]

Due to the health concerns created by Coronavirus we are offering personal 1-1 online video walkthough tours where possible.
Call Now: (805) 635-7994

Is this the listing for you? We can help make it yours.

(805) 635-7994

2777 Los Pinos Circle2777 Los Pinos Circle2777 Los Pinos Circle2777 Los Pinos Circle
Save
Ask

Tour

Hide

Share

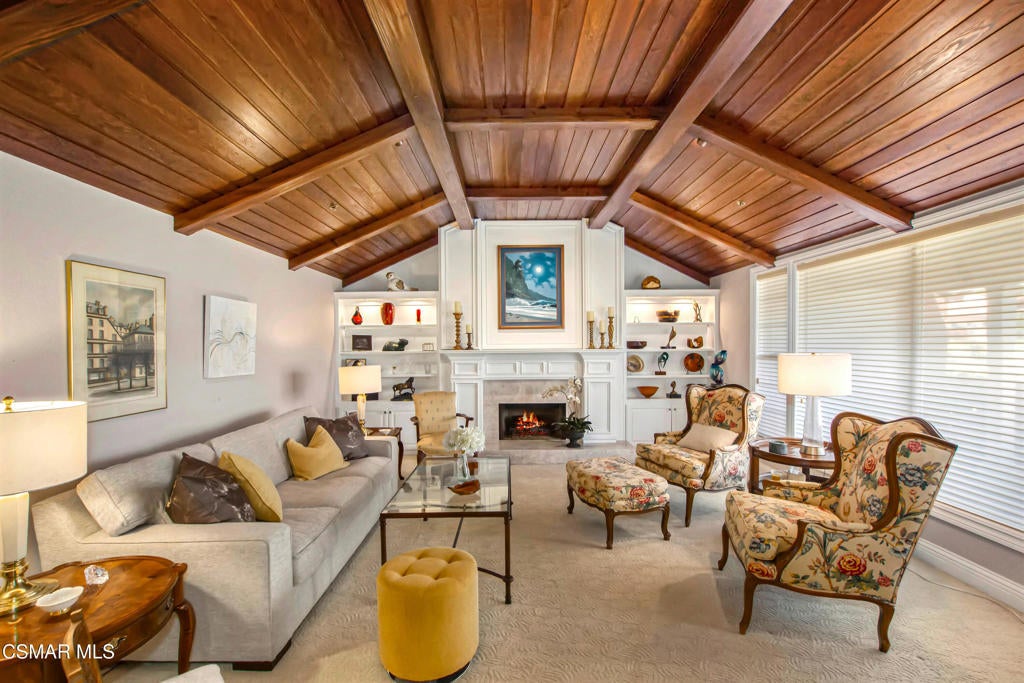
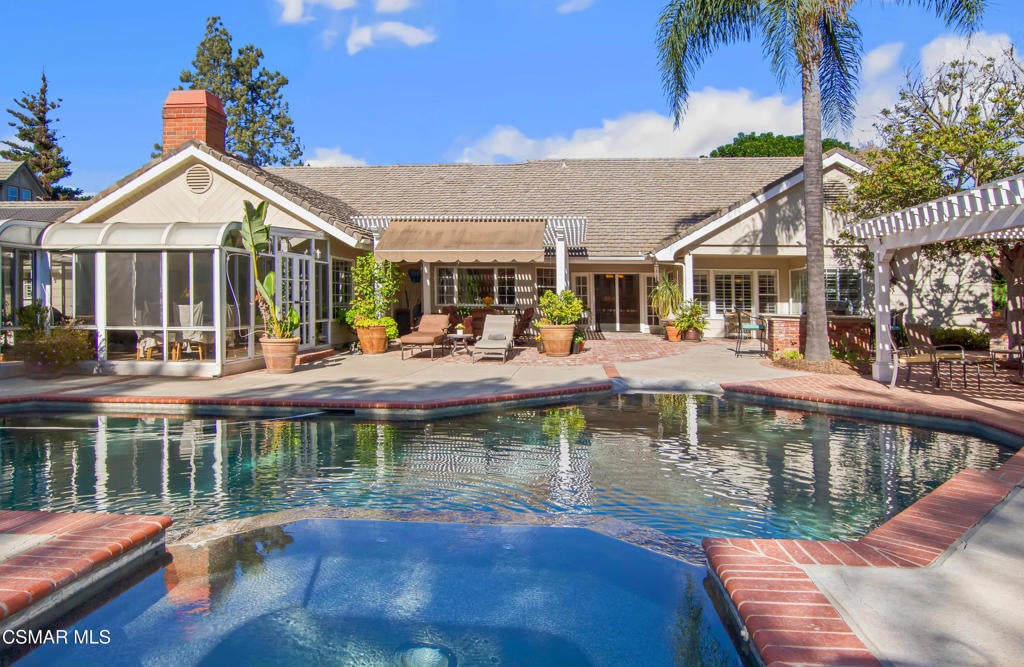
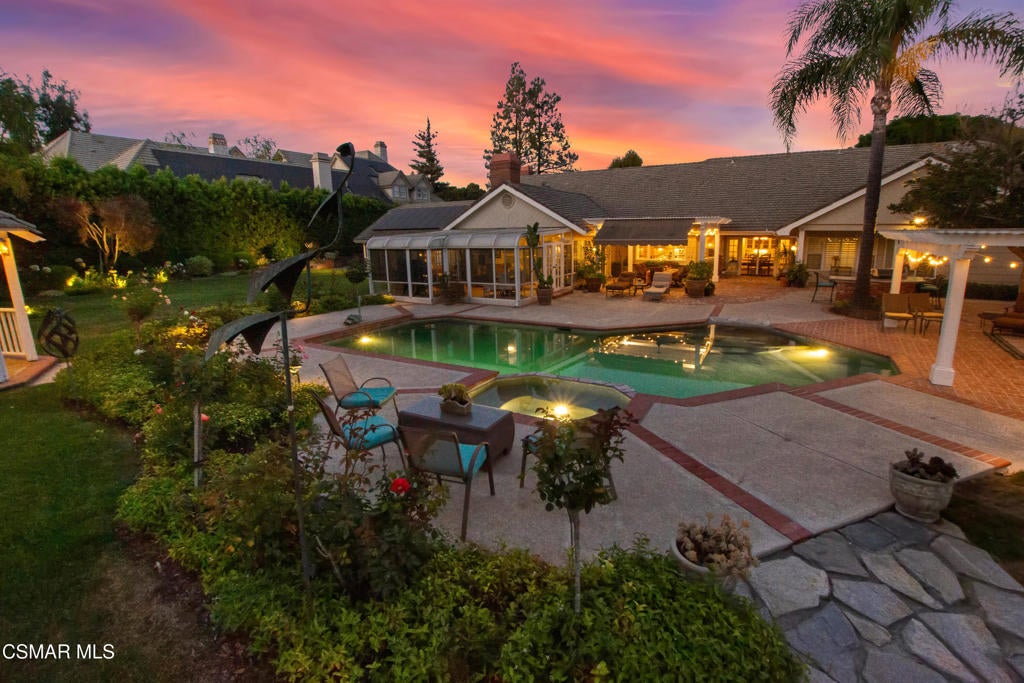
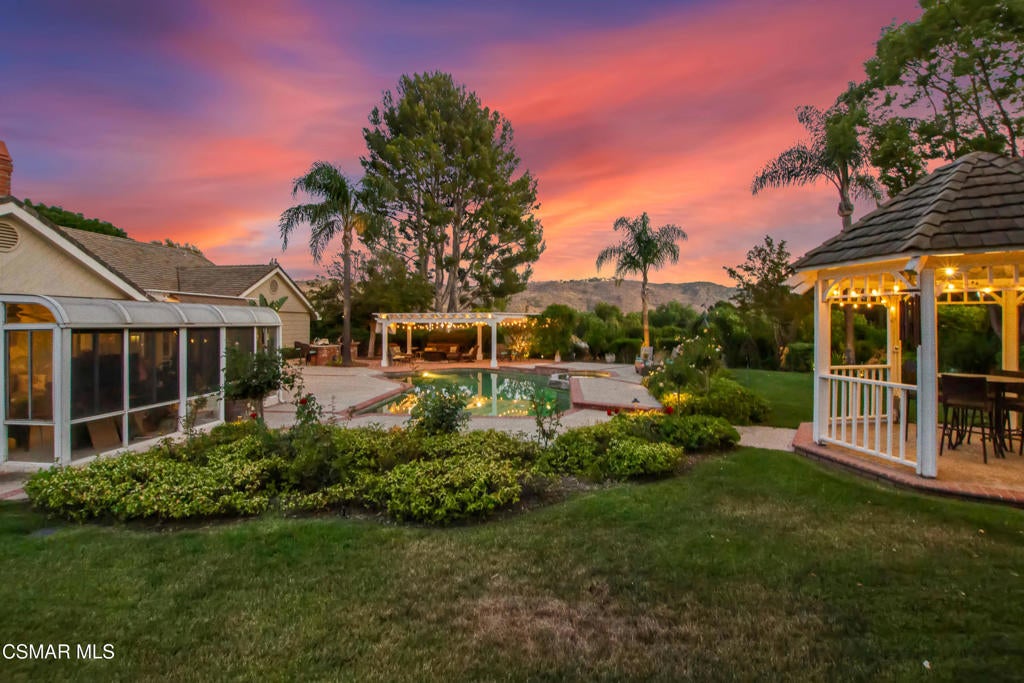
Santa Rosa Valley Estate – Tranquil 1.05-Acre Retreat in Unincorporated CamarilloNestled on a peaceful cul-de-sac in desirable Santa Rosa Valley, this custom 1986 George Varnum-built estate offers 4,381 sq ft of elegant living on 1.05 acres of SFR/ag land. Enjoy privacy with room for 4.5 animal units, including a productive avocado orchard (50+ trees) and fruit trees (apple, lemon, lime, orange), plus large grassy park-like grounds.The 5-bedroom (one doubles as office), 4-bath home features delightful architectural details: Brazilian mahogany hardwood floors, vaulted/coffered/trey ceilings, crown molding, skylights, leaded glass French doors, dual-pane windows, plantation shutters, and fine art/reciprocal lighting. Two stunning fireplaces anchor the living and family rooms.Gourmet kitchen boasts high trey ceiling, quartzite counters (2020), large island, soft-close Alder cabinets with pull-outs, and premium GE Monogram/SS appliances including double convection oven, warming drawer, 5-burner gas cooktop, and new refrigerator.Outdoor oasis includes Pebble Tec pool/spa, built-in BBQ, brick pizza oven, electrified gazebo, pergola-covered patios, illuminated landscaping with irrigation, and RV parking. Upgrades: owned solar, lifetime roof, dual-zoned HVAC (replaced 2021 w/ductwork), interior sprinklers, 2 water heaters (2020), soft water hook-ups, 3-car garage, 2 sheds, and Mr. Steam shower.The primary suite boasts a sitting area, trey ceiling, jetted tub, separate shower, bidet, and cedar-lined walk-in closet. HOA amenities includes: several horse/hiking trails, clubhouse, BBQ/picnic areas, playground and more.A rare blend of luxury, functionality, and serene Ventura County living!

Save
Ask

Tour

Hide

Share

Listing Snapshot
Price 
$2,650,000
Days On Site 
16 Days
Bedrooms 
5
Inside Area (SqFt) 
4,381 sqft
Total Baths 
4
Full Baths 
4
Partial Baths 
N/A
Lot Size 
1.05 Acres
Year Built 
1986
MLS® Number 
226004638
Status 
Active
Property Tax 
N/A
HOA/Condo/Coop Fees 
$65 monthly
Sq Ft Source 
N/A
Friends & Family
Recent Activity
2 days ago Listing updated with changes from the MLS®
2 days ago Price changed to $2,650,000
2 weeks ago Listing first seen on site
General Features
Acres 
1.05
Attached Garage 
Yes
Direction Faces 
East
Garage 
Yes
Garage Spaces 
3
Green Energy Efficient 
RoofWindows
Land Lease 
No
Levels 
One
Number Of Stories 
1
Parking 
AttachedConcreteDirect AccessDrivewayGarageGarage Door OpenerRV Access/ParkingOn Street
Parking Spaces 
3
Property Sub Type 
Single Family Residence
Special Circumstances 
Standard
Style 
CustomRanch
Zoning 
RA1AC
Interior Features
Appliances 
Convection OvenDouble OvenDishwasherDisposalMicrowaveRefrigeratorRange HoodSelf Cleaning OvenGas Cooktop
Cooling 
Central AirDual
Fireplace 
Yes
Fireplace Features 
Family RoomGas StarterLiving Room
Flooring 
CarpetWood
Heating 
Natural Gas
Interior 
Wet BarBuilt-in FeaturesTray Ceiling(s)Crown MoldingRecessed LightingWalk-In Closet(s)Master Downstairs
Laundry Features 
InsideLaundry Room
Spa 
Yes
Window Features 
Double Pane WindowsPlantation ShuttersSkylight(s)
Attic 
Bathroom 
Features – Granite Counters
Bedroom 
Dining Room 
Family Room 
Kitchen 
Features – Granite Counters
Living Room 
Master Bathroom 
Master Bedroom 
Other 
Features – Walk-In Closet(s)
Sunroom 
Save
Ask

Tour

Hide

Share

Exterior Features
Construction Details 
Stucco
Exterior 
Barbecue
Fencing 
Chain Link
Lot Features 
AgriculturalBack YardCul-De-SacLandscapedLevelRectangular Lot
Other Structures 
GazeboShed(s)Cabana
Patio And Porch 
Front PorchGlass EnclosedPatioPorch
Pool Features 
PrivateIn Ground
Private Pool 
Yes
Roof 
Concrete
Spa 
Yes
Spa Features 
Private
View 
Mountain(s)Pool
Waterview 
Mountain(s)Pool
Windows/Doors 
Double Pane WindowsPlantation ShuttersSkylight(s)
Community Features
Association Amenities 
ClubhousePicnic AreaTrail(s)
Association Fee 
$65.0
Association Fee Frequency 
Monthly
Community Features 
Curbs
MLS Area 
SRA – Santa Rosa Valley
School District 
Pleasant Valley
Financing Terms Available 
CashConventional
Building Access 
Ground Level w/Steps
Horse Allowed 
Yes
Schools
School District

Pleasant Valley
Elementary School

Unknown
Middle School

Unknown
High School

Unknown

This information is for your personal, non-commercial use and may not be used for any purpose other than to identify prospective properties you may be interested in purchasing. The display of MLS data is usually deemed reliable but is NOT guaranteed accurate by the MLS. Buyers are responsible for verifying the accuracy of all information and should investigate the data themselves or retain appropriate professionals. Information from sources other than the Listing Agent may have been included in the MLS data. Unless otherwise specified in writing, the Broker/Agent has not and will not verify any information obtained from other sources. The Broker/Agent providing the information contained herein may or may not have been the Listing and/or Selling Agent.

Neighborhood & Commute
Source: Walkscore

Disclosure: Community information and market data powered by Constellation Data Labs. Information is deemed reliable but not guaranteed.

Save
Ask

Tour

Hide

Share

Skip to content